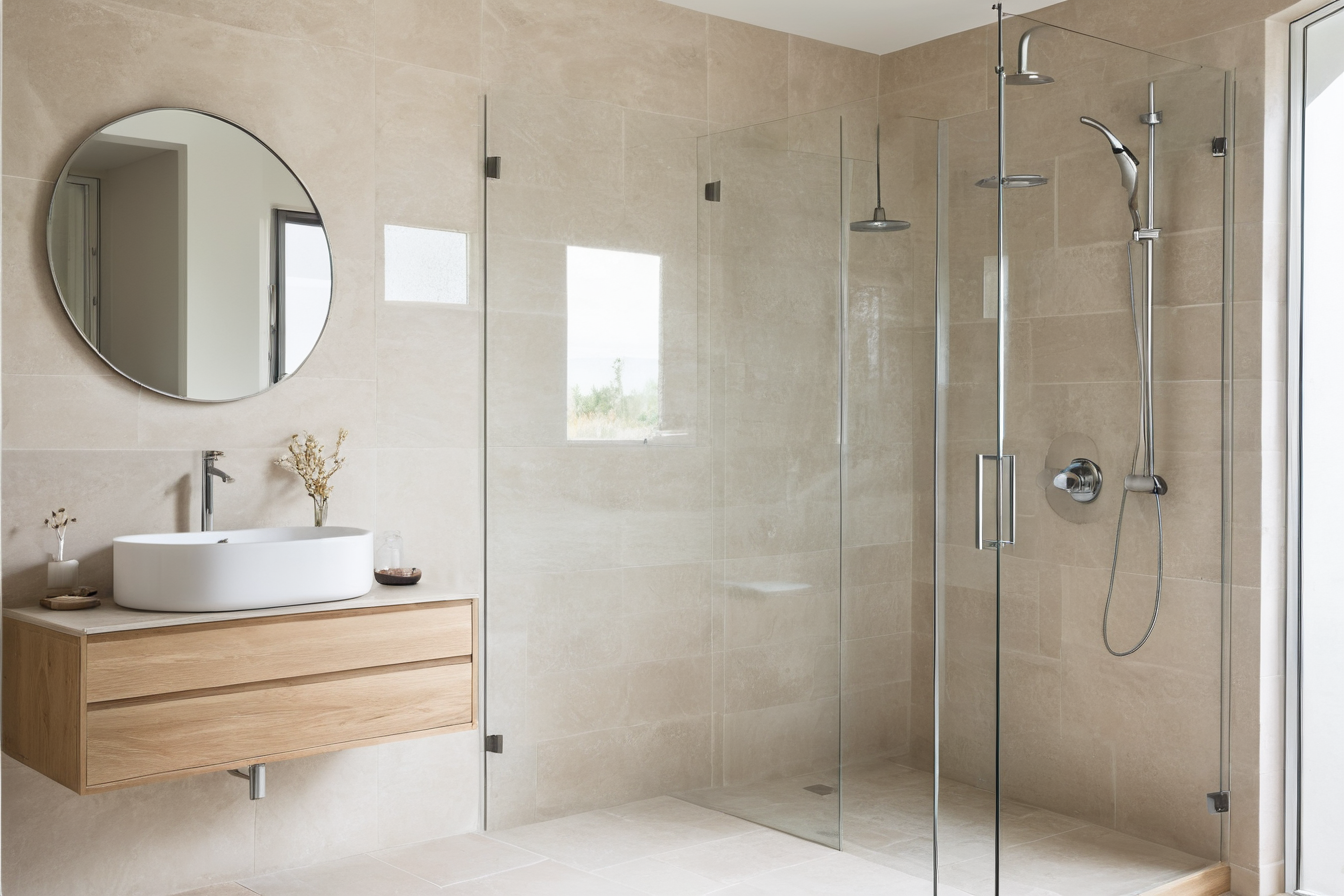
Visible plumbing can interrupt a carefully planned kitchen or bathroom, yet hiding every pipe is not always the best visual answer. A clean enclosure, a deliberate exposed finish, or cabinetry planned around the route can all work. The choice begins with understanding what must remain accessible.
Identify what is actually there
Before sketching a cover, note the direction of the pipes, valves, joints, and any access panels. Ask a qualified professional which parts need inspection or future service and what clearances apply to the particular installation. A decorative box that seals in an essential connection creates a larger problem than the exposed pipe it conceals.
Take photographs and measurements before surfaces are closed. These records help when shelves, mirrors, or cabinets are planned later, and they make it easier to explain the existing condition to a designer or tradesperson.
Choose concealment where it improves the room
A shallow, removable panel can visually quiet a pipe run without pretending the wall is solid. Built-in storage may use the same depth for cleaning supplies or toiletries, provided service access is preserved. Match the enclosure to adjacent cabinetry or wall finish so it reads as an intentional part of the room.
Watch the proportions. A bulky chase in a compact bathroom can steal more space than the pipe itself. Mock up its size with tape or cardboard to see whether it intrudes on a door swing, basin, or walking route.
Make exposed services deliberate
When a pipe remains visible, consistency matters. Straight runs, tidy clips, and a finish that relates to nearby hardware can make it feel planned. Avoid using a decorative coating without checking that it is suitable for the pipe and its operating conditions. If condensation or moisture is present, address the cause before treating the surface as a design feature.
Lighting can either draw attention to a visible run or let it recede. Test the effect before adding a spotlight that may emphasize every joint.
Coordinate with the rest of the scheme
Plumbing routes affect the position of vanities, appliances, and storage. Bring those elements into the same drawing rather than deciding each separately. Material samples should be viewed beside the actual wall and floor, where undertones are easier to judge.
In a useful design, serviceability and appearance support each other. A pipe can be hidden, acknowledged, or integrated, but the solution should leave the room easy to use and the installation practical to maintain.