
A Riyadh villa reaches first fix, but the integrated refrigerator is still described only as “large,” the majlis seating has not been tested, and a concealed shower mixer remains unselected. Each uncertainty can affect walls, services, ceilings or joinery. A controlled room-by-room brief replaces those hidden assumptions with decisions before construction makes them expensive to change.
What must a Saudi villa interior design brief decide before construction?
A Saudi villa brief should define occupants, routines, privacy boundaries, hospitality patterns, room capacities, equipment, storage, finishes, lighting scenes and MEP requirements before coordinated drawings are issued. Every requirement needs an owner, approval status, deadline and list of affected documents.
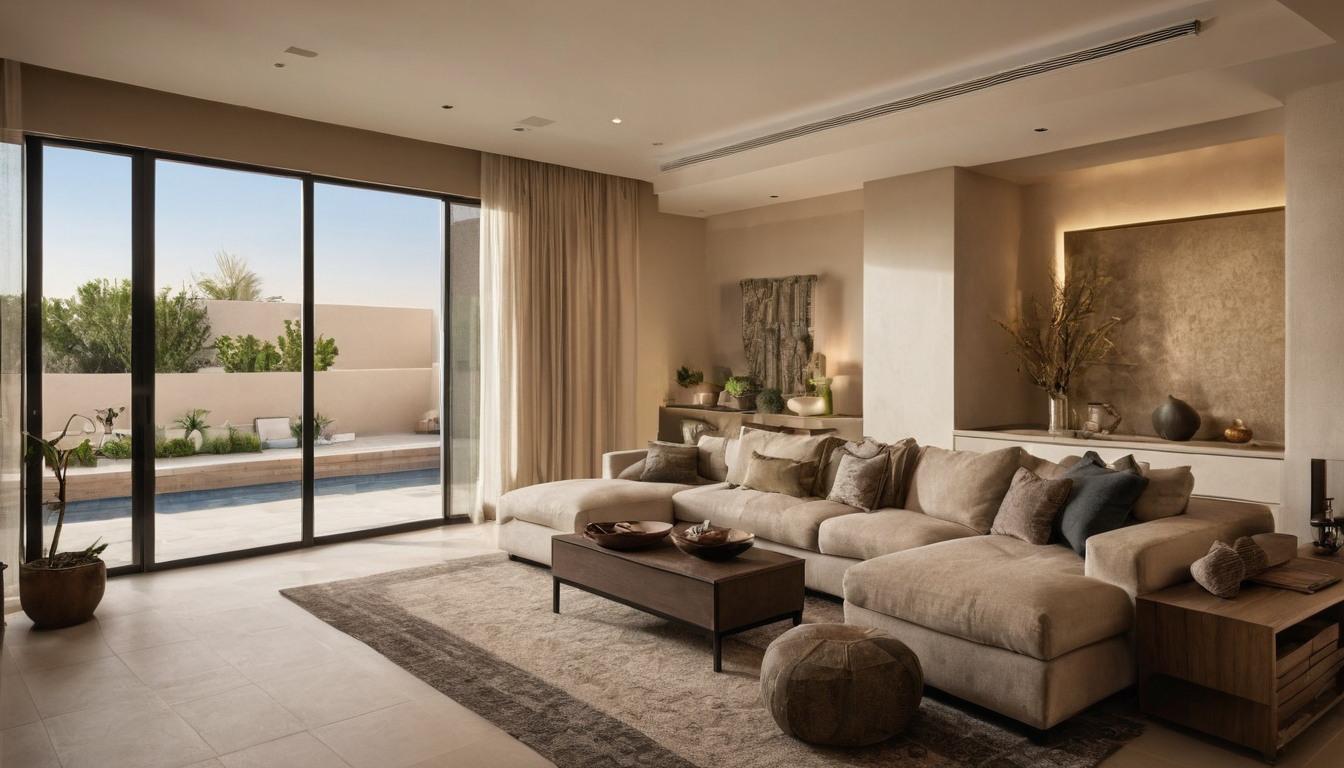
What must a Saudi villa interior design brief decide before construction shown as a planning reference for layout, scale, and material decisions.
The brief must identify whether the project is a new villa, shell-and-core completion or occupied-home renovation. It should record the current stage and planned dates for concept approval, developed design, authority review, tender and construction release.
- Confirm decision-makers: identify the owner, family representative, architect, interior designer, MEP consultant, specialist suppliers and contractor.
- Record the household horizon: document residents, staff arrangements, guest frequency, accessibility needs and likely family changes over the next five to ten years.
- Control approval status: mark each requirement as approved, provisional or unresolved in the agreed document-control system.
A room data sheet converts family preferences into buildable requirements
Each room data sheet should record users, occupancy, activities, furniture, storage, equipment, finishes, lighting, controls, power, data, plumbing, ventilation, acoustics, security and maintenance. Annotated plans, equipment schedules, reference images and approved samples should be attached where relevant. The sheet must also name who prepares, checks, approves and revises it.
The Saudi villa brief needs a decision register as well as room descriptions
The decision register should show the issue, room, responsible person, deadline, drawing impact and approval record. Typical hold points include wall layouts before blockwork, appliance models before MEP first fix, ceiling devices before closure, sanitaryware before waterproofing and internal equipment before joinery manufacture.
General construction research from the American University in Cairo, rather than evidence about Saudi villas, groups variation causes into owner-related, contractor-related, consultant-related and other sources. Its comparison of Egypt, Palestine, Malaysia and the United Kingdom also identified design-related problems in every country examined, although the overall patterns differed.
The completed brief becomes an input to how to shortlist Saudi interior designers for a Riyadh villa. Before that selection, however, the owner must decide how the villa will protect privacy while supporting hospitality.
How should a Saudi villa brief define family privacy and hospitality?
The brief should map who may enter each zone, how guests reach hospitality rooms and where family, staff and service routes may intersect. The correct arrangement depends on household customs, plot access, separation preferences, staffing and the frequency of formal gatherings.
Guest routes should not expose family rooms or disrupt household circulation
An annotated plan should classify public, semi-private, private, service and outdoor areas. Trace the guest journey from parking and entrance to the majlis, washroom, dining room, prayer space, garden and exit. Check sightlines from the front door towards family living rooms, stairs, bedrooms, pools and glazed garden doors.
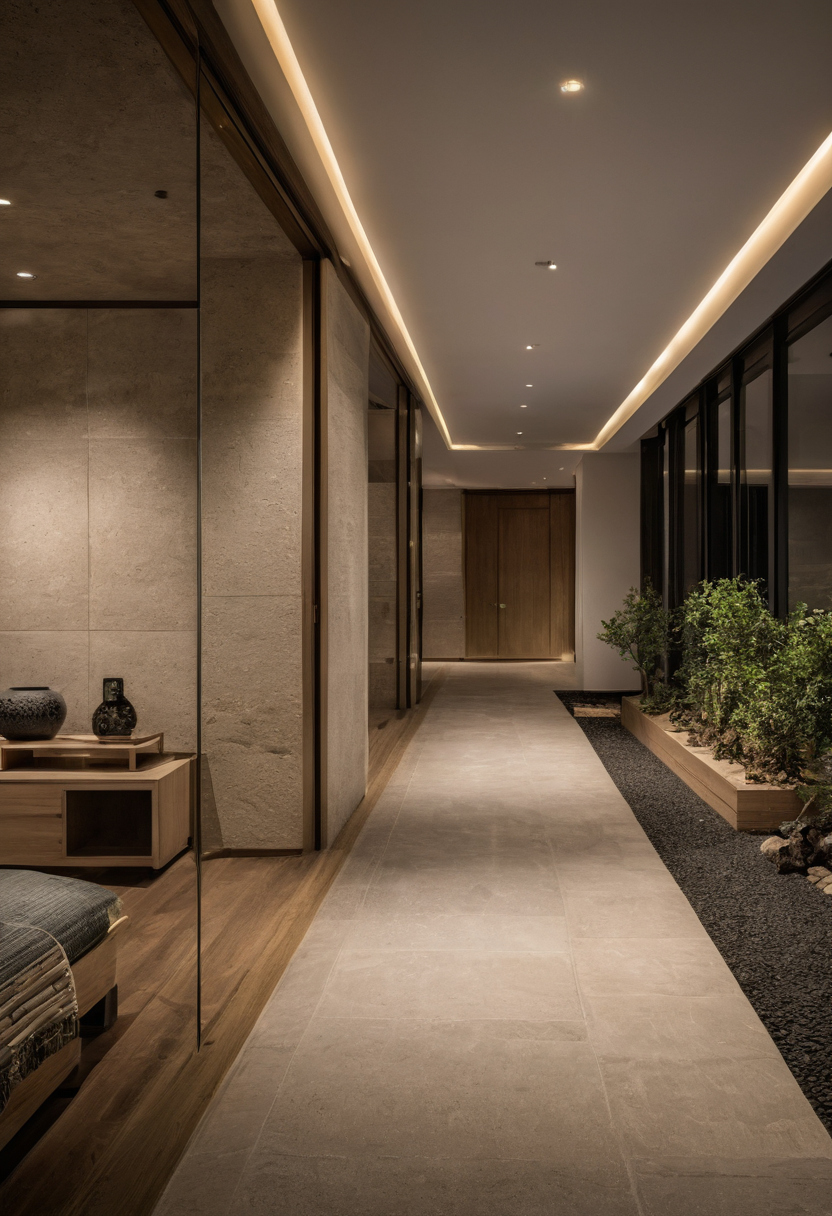
How should a Saudi villa brief define family privacy and hospitality shown as a planning reference for layout, scale, and material decisions.
The same plan should trace family and staff movement during an event. Record how catering enters, how food reaches dining, and where shoes, abayas, coats, serving equipment, waste and cleaning supplies are stored. Screened lobbies or adaptable doors can preserve privacy where separate entrances are impractical.
Majlis capacity must be tested with furniture and service clearances
A majlis should be approved using a scaled furniture plan, not room area alone. Record normal and peak occupancy, seating format, sofa and table dimensions, door swings, serving routes, intended accessible circulation, coffee service, screens, speakers, charging points and concealed storage. Once these journeys are agreed, each room can receive a precise brief.
Which room-by-room requirements should Saudi villa owners record?
Reception spaces should be defined by occupancy and service, personal rooms by individual routines, and service-heavy rooms by equipment, connections, cleaning and maintenance.
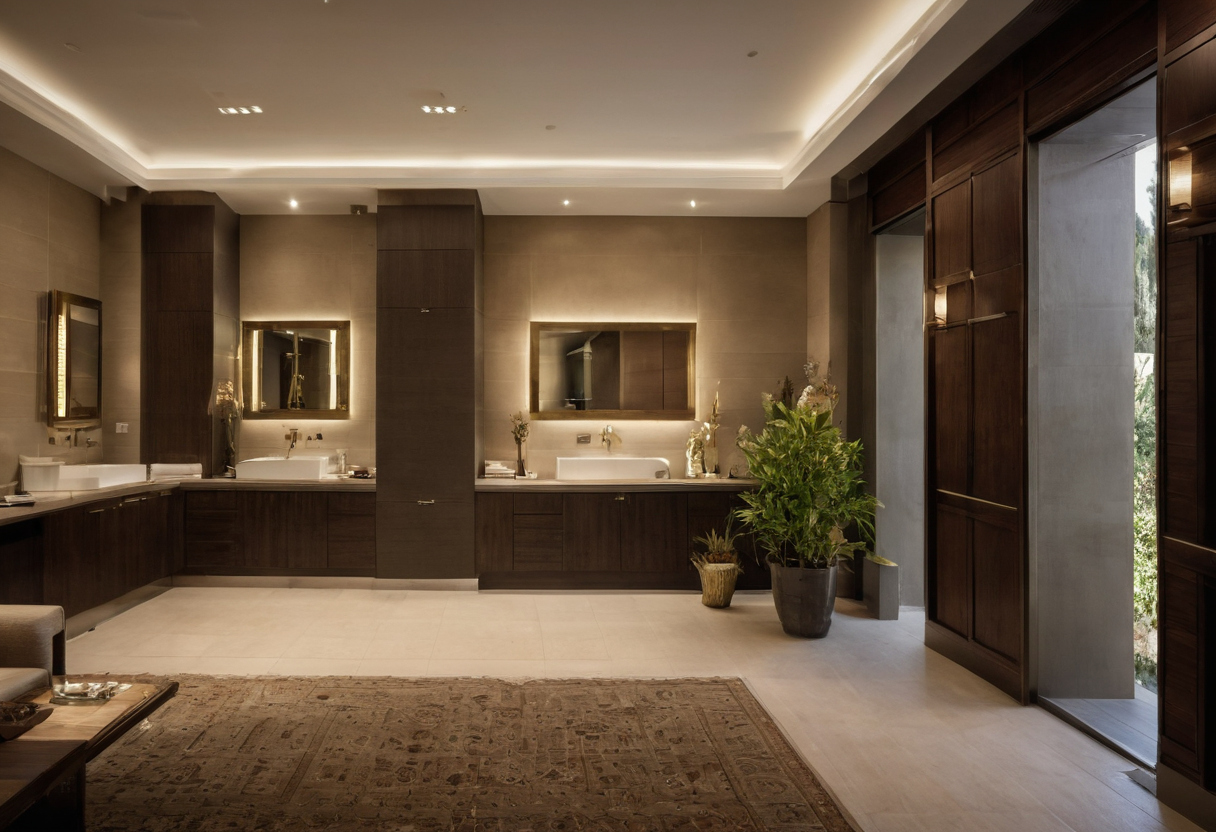
Which room-by-room requirements should Saudi villa owners record shown as an editorial reference for proportion and finish coordination.
-
Entrances, majlis rooms, dining rooms, and family living spaces need occupancy-based briefs
Record users, peak occupancy, furniture layouts, serving routes, media, lighting scenes, controls, acoustics, security and cleaning methods. Include measured storage for shoes, abayas, coats, serving equipment and occasional furniture, plus acoustic and door control between guest and family zones.
-
Bedrooms, dressing rooms, studies, and children’s rooms need user-specific briefs
Document bed size, bedside devices, reading habits, blackout preferences, television use, temperature expectations and control positions. Wardrobe schedules should list clothing, luggage and seasonal possessions. Children’s rooms need future adaptability, while rooms for older or disabled relatives should record mobility, caregiver and accessible-storage requirements.
-
Kitchens, bathrooms, laundry, staff, and outdoor rooms need equipment-led briefs
List appliances, sanitaryware, built-ins, waste, linen, food, chemicals, ironing and housekeeping storage. Include preparation kitchens, pantries, staff rooms, gyms, pool support areas, terraces and external kitchens where provided. Outdoor briefs should address Riyadh heat, dust, ultraviolet exposure, irrigation, rain and maintenance access.
The next freeze depends on replacing generic equipment descriptions with confirmed model-specific connection data.
Equipment selections must be coordinated before villa MEP first fix
Integrated appliances, sanitaryware, decorative lighting, controls, audiovisual systems and motorized elements need approved model-specific information before the relevant first-fix date.
An equipment matrix should connect every product to power, water, drainage, ventilation, and controls
The programme should define first fix, waterproofing, ceiling closure and joinery-release dates. Before each deadline, the interior designer, MEP consultant, supplier and contractor should review one controlled equipment matrix against current installation manuals and applicable Saudi requirements for the project jurisdiction and permit date.
| Equipment group | Information to freeze | Redesign exposure |
|---|---|---|
| Kitchen and laundry | Model, dimensions, electrical supply, load, circuit, isolator, water, drainage, permitted gas connection, ventilation and coordinates | Moved outlets, altered cabinets or inadequate extract routes |
| Bathrooms | Fixture model, concealed depth, outlet, trap, mixer, access and finished level | Rebuilt walls, drainage changes or damaged waterproofing |
| Lighting, curtains and technology | Luminaire, driver, motor, control panel, data, mounting and maintenance clearance | Ceiling clashes and inaccessible components |
Provisional products must remain marked as unapproved, with an owner, resolution date and affected drawings. Responsibility should be assigned separately for design intent, engineering, shop drawings, builder’s work, installation, testing and commissioning.
Reflected ceiling plans must reconcile lighting, HVAC, fire safety, and access
The coordinated ceiling plan should overlay luminaires, diffusers, grilles, required fire-safety devices, speakers, cameras, curtain pockets and access panels. The team should verify ceiling-void depths and maintenance zones before framing. During the installation of products that emit volatile organic compounds, the U.S. Environmental Protection Agency recommends increased ventilation.
Wet-room layouts must be frozen before drainage and waterproofing work
Approved sanitaryware and brassware sheets should govern drainage positions, concealed depths, floor falls, niches, access panels, tile modules and finished levels. The waterproofing specification should identify the substrate, testing method and responsible inspector.
For enhanced household accessibility, the U.S. ADA Standards offer voluntary references of 30 by 48 inches for wheelchair positioning and 28 to 34 inches for accessible work surfaces. The project team must separately confirm applicable Saudi provisions. With the equipment fixed, finishes and joinery can be tested against actual operating conditions.
Finish and joinery decisions should be tested against Saudi villa operating conditions
Villa finishes and joinery should suit room use, exposure, cleaning and maintenance, not appearance alone. Riyadh specifications may need to address intense sunlight, dust, air-conditioned interiors, entrance abrasion, outdoor heat and long replacement lead times.
A finish schedule should define performance, substrate, edge details, and maintenance
The schedule should record the room, surface, product code, size, thickness, substrate, fixing system, joints, edges, sealer, cleaning method, supplier and approval status. Samples and mock-ups should confirm colour tolerance, grain direction and joint positions before procurement.
The U.S. Environmental Protection Agency identifies paints, varnishes, building materials and furnishings as potential indoor VOC sources. Its residential moisture guidance recommends correcting condensation and damp areas promptly. For natural stone, the Natural Stone Institute recommends neutral cleaners, stone soap or mild detergent with warm water and warns that abrasive scouring products can scratch stone.
Joinery briefs must start with measured possessions and integrated equipment
Wardrobes, pantries, vanities and media walls need inventories of clothing, luggage, serving ware, electronics, safes, toys and cleaning tools. Record equipment dimensions, ventilation, power, data, locks, hardware duty and maintenance access. Where qualified LED lighting applies, ENERGY STAR states that it uses at least 75 percent less energy and lasts up to 25 times longer than incandescent lighting. Site measurements, shop drawings and samples must be approved before production.
A staged approval workflow keeps the villa brief active during design and construction
The villa brief should remain controlled from concept through procurement and installation. Staged approvals, coordinated reviews, sample sign-offs and formal variation control prevent verbal preferences or obsolete drawings from reaching construction teams.
Client decisions should be frozen at construction-dependent milestones
Freeze decisions at room-data, concept, technical-design, procurement, mock-up and installation gates. For walls, MEP, ceilings, waterproofing, joinery and finishes, record the family approver, dependency and contractor-confirmed deadline. Reopening a decision requires review of design, programme, procurement, abortive work and cost.
The interior designer, architect, MEP consultant, and contractor need explicit coordination ownership
A responsibility matrix should assign room data, layouts, code review, loads, connection points, ceilings, wet areas, specialist systems, shop drawings, commissioning and as-built records. One lead coordinator should close clashes, while document revisions identify superseded information.
A construction variation should record why redesign occurred and what it changes
A variation form should record its origin, reason, affected rooms and drawings, procurement consequences, abortive work and authorized instructor. An AUC thesis on construction variations defines variations as additions, omissions or alterations. Its Egyptian survey ranked client-instructed extra work first, followed by contractual grey areas and schedule changes. The research also modelled cost and time effects using a retail case and validated mitigation recommendations with industry professionals. This is general Egyptian evidence, not Saudi-villa contract guidance.
The project contract must control authorization and valuation. The practical rule for the homeowner is simple: freeze every construction-dependent decision, and reopen it only after its consequences are visible.
Frequently asked questions
What should an owner prepare before meeting interior designers in Saudi Arabia?
Prepare household routines, privacy preferences, room occupancies, furniture, possessions, appliances, accessibility needs, budget priorities and unresolved decisions.
Who should own the villa room brief?
The homeowner approves the requirements. The interior designer usually develops the room sheets, while the architect, MEP consultant, suppliers and contractor verify their respective technical information.
Which decisions must be finalized before MEP first fix and ceiling closure?
Finalize connected equipment, sanitaryware, lighting, controls, HVAC terminals, ceiling devices, curtain motors, audiovisual equipment and required maintenance access.

A staged approval workflow keeps the villa brief active during design and construction shown as an editorial reference for proportion and finish coordination.
How detailed should product and joinery schedules be?
Schedules should identify models, dimensions, connections, finishes, installation requirements, approval status, procurement responsibility and maintenance access.
Can a room brief help with an occupied Riyadh villa renovation?
Yes. The brief can document existing services, retained finishes, access restrictions, temporary family arrangements, protection measures and room-by-room work sequencing.