
The most beautiful villa rendering may be weak hiring evidence if it hides vague drawings, unpriced materials, poor coordination, or privacy mistakes that appear only after work begins.
Saudi interior designers should be shortlisted by evidence of built villas, not presentation renderings
For a Riyadh villa owner, the safest shortlist is three to five Saudi interior designers who can prove completed villa work, technical discipline, site follow-through, and references.
- Completed villa photos, including close-ups of joinery, stone edges, AC grilles, lighting coves, and bathrooms.
- Privacy-safe references or anonymized project summaries.
- Before-and-after records for majlis, stair, kitchen, bathrooms, and master suite changes.
- Sample drawings, material schedules, FF&E lists, and installation photos.
Ask for built-villa evidence that connects design intent to finished quality. Strong luxury design innovation should survive this practical test.
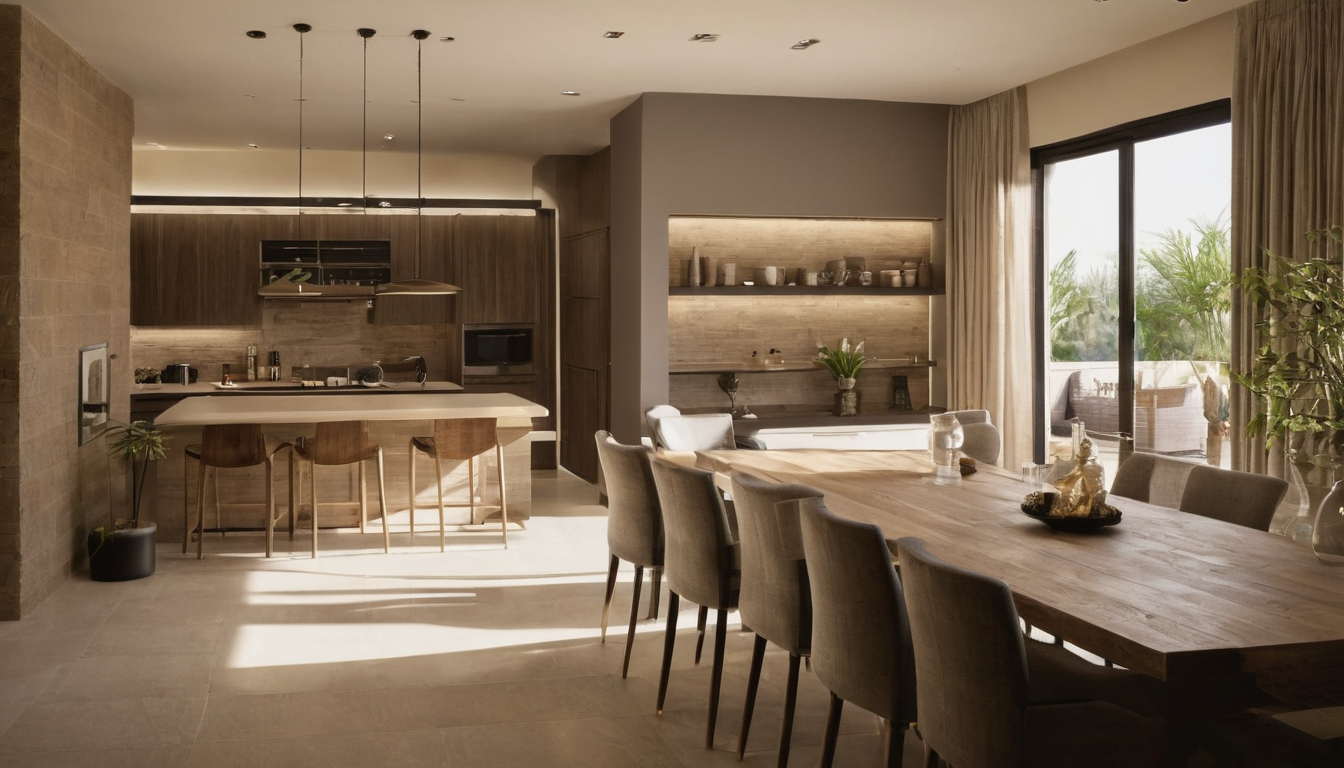
Saudi interior designers should be shortlisted by evidence of built villas, not presentation renderings shown with finish, fixture, and clearance relationships visible.
Renderings help with mood, proportion, and family approvals, but they can mislead on marble veining, joinery thickness, lighting warmth, furniture availability, and site tolerances. Bathroom and AC coordination also need proof, because the EPA advises drying wet or damp materials within 24 to 48 hours to reduce mold risk after leaks or spills.
A Riyadh villa client should request a sample design package before signing a major agreement
A villa client should request a sample design package before paying a major deposit because it shows whether the designer can convert taste into buildable instructions.
Serious interior designers in Saudi Arabia should show anonymized samples of:
- Concept pack, space plan, and furniture layout for majlis, salon, dining, family living, master suite, kitchen, stair hall, and bathrooms.
- Reflected ceiling plan, lighting plan, and electrical notes for chandeliers, coves, sockets, switches, and dimming zones.
- Joinery elevations, bathroom details, finishes schedule, and material board with clear codes.
A villa FF&E schedule should list item name, room, quantity, dimensions, supplier, finish, fabric, lead time, approval status, budget allowance, and installation responsibility. The material board should clarify flooring, wall finishes, upholstery, curtains, metal finishes, wood veneer, stone, sanitaryware, and lighting temperature.
Riyadh villa interiors require proof of local climate, privacy, and hospitality-space experience
Riyadh villa interiors need designers who understand heat, dust, strong daylight, privacy gradients, and large hospitality rooms because these conditions affect planning, materials, lighting, and maintenance.
UNESCO describes the majlis as a social space for receiving guests, exchanging news, socializing, and entertainment, which explains why arrival routes, seating depth, guest washrooms, and privacy matter.
- Public zone risk: men’s majlis, women’s majlis or salon, guest dining, and guest bathroom should work without exposing family areas.
- Family zone risk: living areas, bedrooms, children’s spaces, and women’s sitting areas need screening from entrances and guest sightlines.
- Service zone risk: kitchen, staff rooms, laundry, storage, and maintenance routes should not disturb guests.
Material boards should separate formal guest finishes from daily family finishes. Riyadh sunlight, dust, frequent entertaining, and strong AC cycles can expose weak fabrics, shiny dark floors, delicate veneers near windows, poor edge details, and wall finishes that mark easily. For stone care, the Natural Stone Institute recommends neutral cleaner, stone soap, or mild liquid dishwashing detergent with warm water.
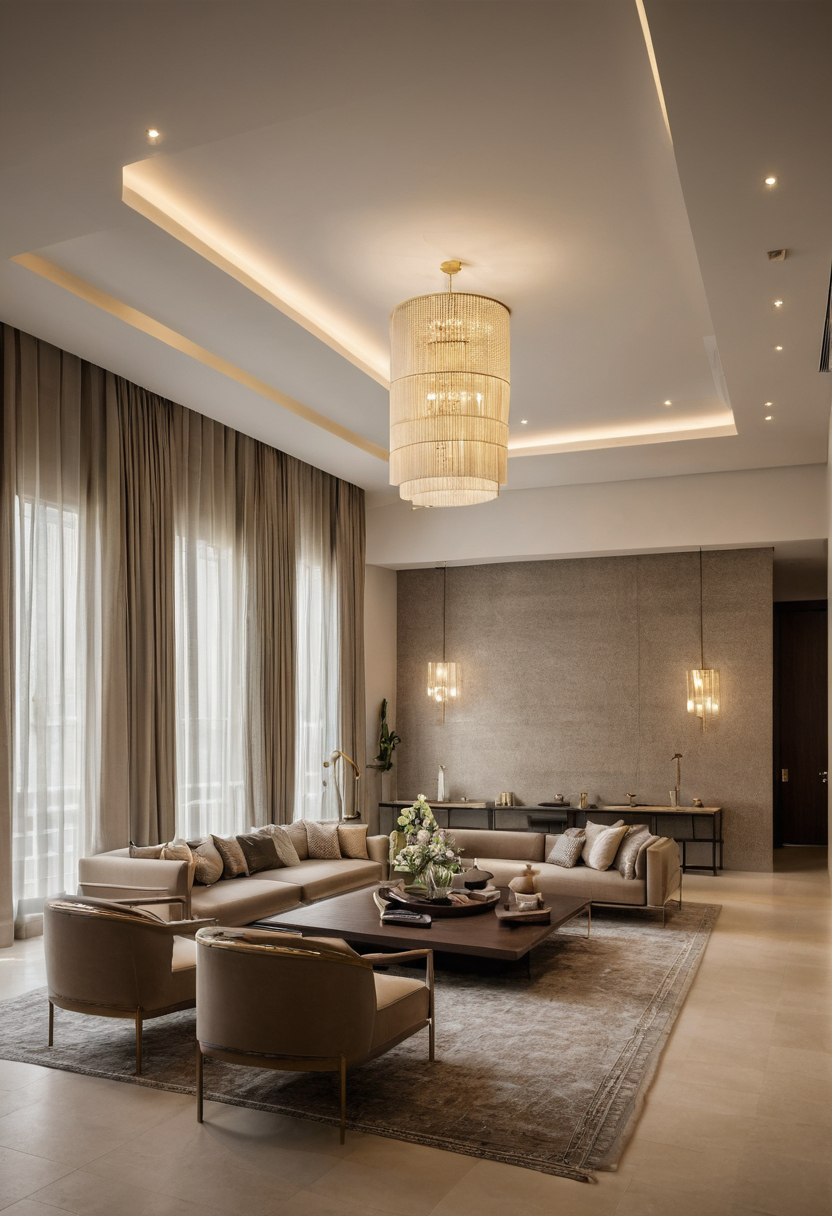
Riyadh villa interiors require proof of local climate, privacy, and hospitality-space experience shown as an editorial reference for proportion and finish coordination.
The right interior designer for a Riyadh villa must coordinate with contractors, MEP teams, joiners, and suppliers
The right designer must coordinate consultants, contractors, MEP teams, joiners, and suppliers so ceiling heights, AC grilles, stone thicknesses, door swings, and custom furniture can be built without late compromises.
Ask who issues drawings, reviews shop drawings, approves samples, records changes, and attends site meetings. The answer should name the relevant client, architect, designer, contractor, MEP, lighting, joinery, stone, furniture, sanitaryware, and appliance roles.
| Coordination test | Strong answer | Risky answer |
|---|---|---|
| Site visits | Visit frequency, reports, photo records, and snagging role are stated. | “We will pass by when needed.” |
| Shop drawings | Joinery, stone, ceiling, lighting, and grille details are reviewed before fabrication. | Workshop decisions wait until installation. |
| Document control | Revision numbers, approvals, and RFI replies are tracked. ISO 19650-1:2018 and ISO 19650-2:2018 address building information management when contractually adopted. | Drawings circulate by chat with no clear current version. |
Discuss procurement before appointment because imported furniture, lighting, stone slabs, fabrics, custom joinery, sanitaryware, and appliances can reshape budget and handover dates. Ask for supplier transparency, alternatives, approval deadlines, storage responsibility, delivery sequence, installation scope, and warranty responsibility. Material approvals should identify specifications, not just samples; the EPA states that many volatile organic compounds are 2 to 5 times higher indoors than outdoors. ENERGY STAR says qualified LED lighting uses at least 75 percent less energy and lasts up to 25 times longer than incandescent lighting.
Finished-project quality should be checked through site visits, references, and close-up evidence
Finished-project quality should be checked through permitted villa visits, close-up photographs, references, and maintenance feedback from similar Saudi residential projects.
A completed villa visit should be privacy-approved, similar in scale, and comparable in finish level. Inspect details that photography hides: paint cut lines, tile alignment, stone joints, veneer matching, drawer hardware, wardrobe interiors, curtain tracks, lighting scenes, AC grille integration, socket placement, and access panels.
- Designer-controlled: material selection, lighting intent, joinery design, furniture scale, curtain detailing, and socket locations.
- Contractor-controlled: paint application, tile setting, stone installation, site protection, and final cleaning.
- Jointly coordinated: AC grilles, ceiling levels, concealed lighting, wardrobe internals, and marble edge details.
Ask one recent villa client and one older project reference: Did the designer attend critical site stages? Were substitutions explained before ordering? Did the budget change through written approvals? How fast were messages answered? What problems appeared months later?
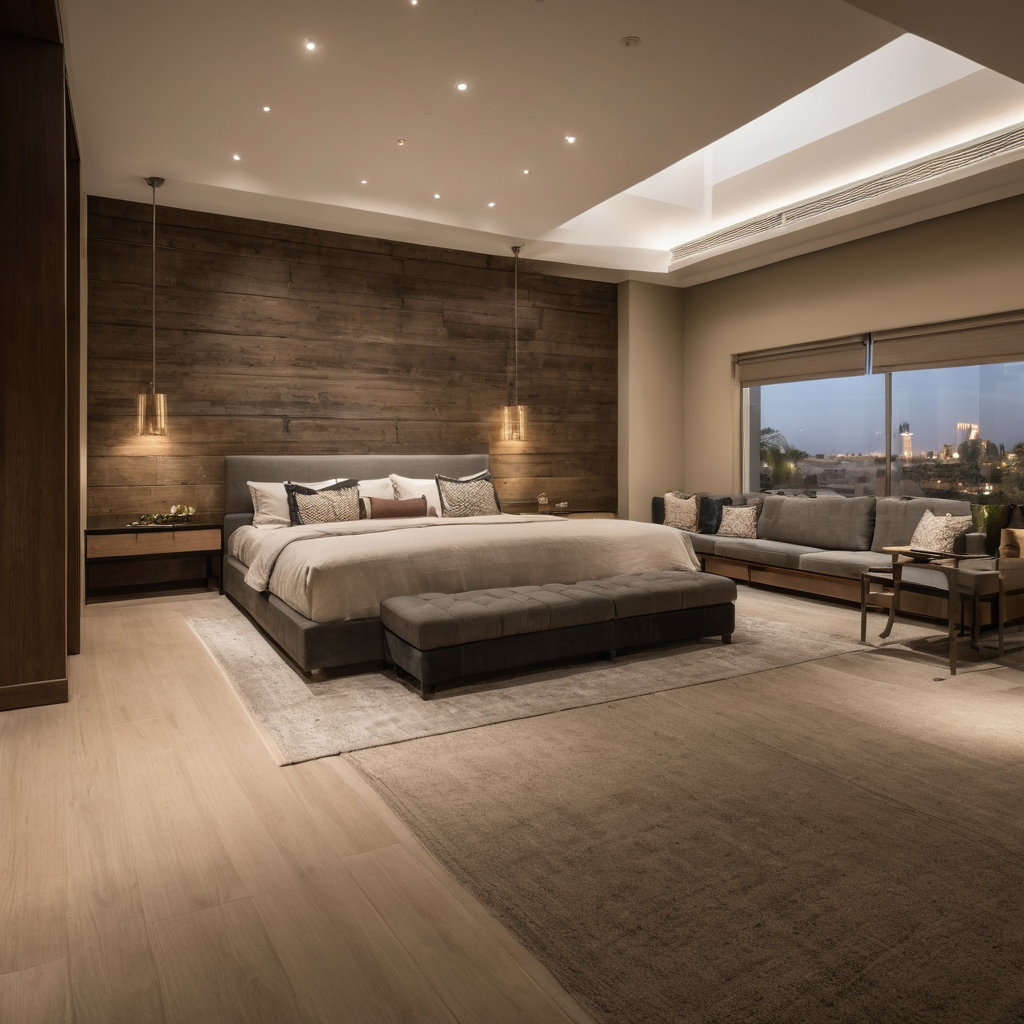
Finished-project quality should be checked through site visits, references, and close-up evidence shown as a planning reference for layout, scale, and material decisions.
A weighted decision matrix helps a Riyadh villa owner choose between Saudi interior designers
A practical shortlist converts subjective taste into a weighted decision matrix before the Riyadh homeowner signs a design agreement.
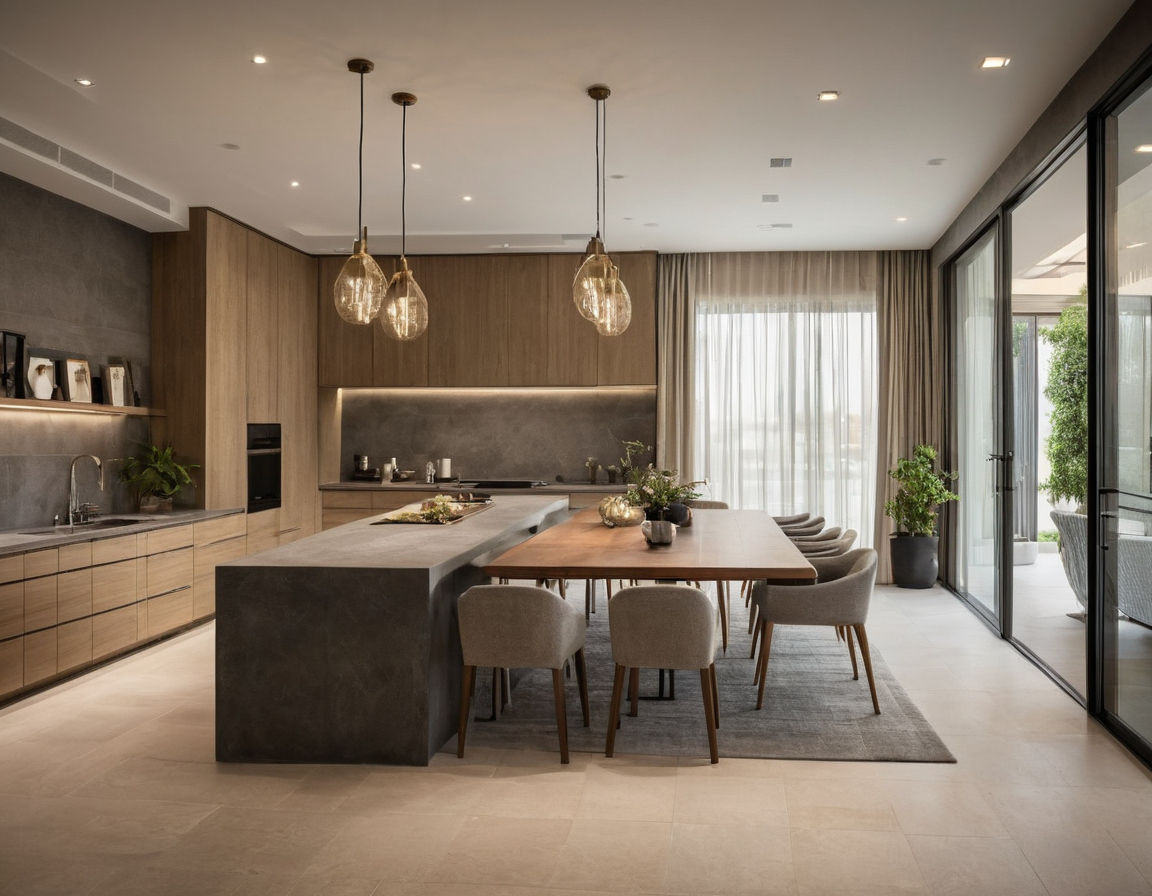
A weighted decision matrix helps a Riyadh villa owner choose between Saudi interior designers shown with finish, fixture, and clearance relationships visible.
Score each interior designer from 1 to 5, then multiply by project weight. For a luxury full-villa fit-out, start with built Saudi villa experience 20 percent, deliverable depth 20 percent, technical coordination 15 percent, procurement process 15 percent, budget transparency 10 percent, site availability 10 percent, and references or aftercare 10 percent.
Adjust the weighting for risk. An occupied renovation needs stronger phasing, dust control, and communication. A new build needs stronger MEP, lighting, ceiling, joinery, and contractor coordination. A decoration-only scope can give more weight to FF&E taste, supplier access, and installation discipline.
Remove any interior designer Riyadh proposal that offers only renderings, refuses sample drawings, leaves procurement margins unclear, avoids written approvals, or cannot explain change orders. Long-term strategic renovation value comes from buildable decisions as much as visual appeal.
FAQ
Are 3D renderings enough to choose an interior designer for a Riyadh villa?
No. Renderings help with visual direction, but a Riyadh villa owner should also check built work, drawings, specifications, procurement method, contractor coordination, and references.
What questions should I ask Saudi interior designers before signing a villa design agreement?
Ask for the scope, deliverable list, revision limits, site visit role, procurement responsibility, change-order process, payment stages, handover duties, and warranty responsibility.
Should I hire an interior designer in Riyadh separately from the fit-out contractor?
Separate appointment can improve client control when roles are clear. A design-build route can also work if pricing, approvals, drawings, and substitutions are transparent.
How can the 70/30 or 80/20 design rule help when reviewing villa material boards?
The rule can help balance dominant finishes with accents, but it should not override durability, privacy, maintenance, lighting, and procurement realities.
What is the 3-5-7 rule in interior design, and is it useful for evaluating a Saudi villa concept?
The 3-5-7 rule uses odd-numbered groupings for visual interest. It is useful for styling review, but not a substitute for technical drawings or site coordination.