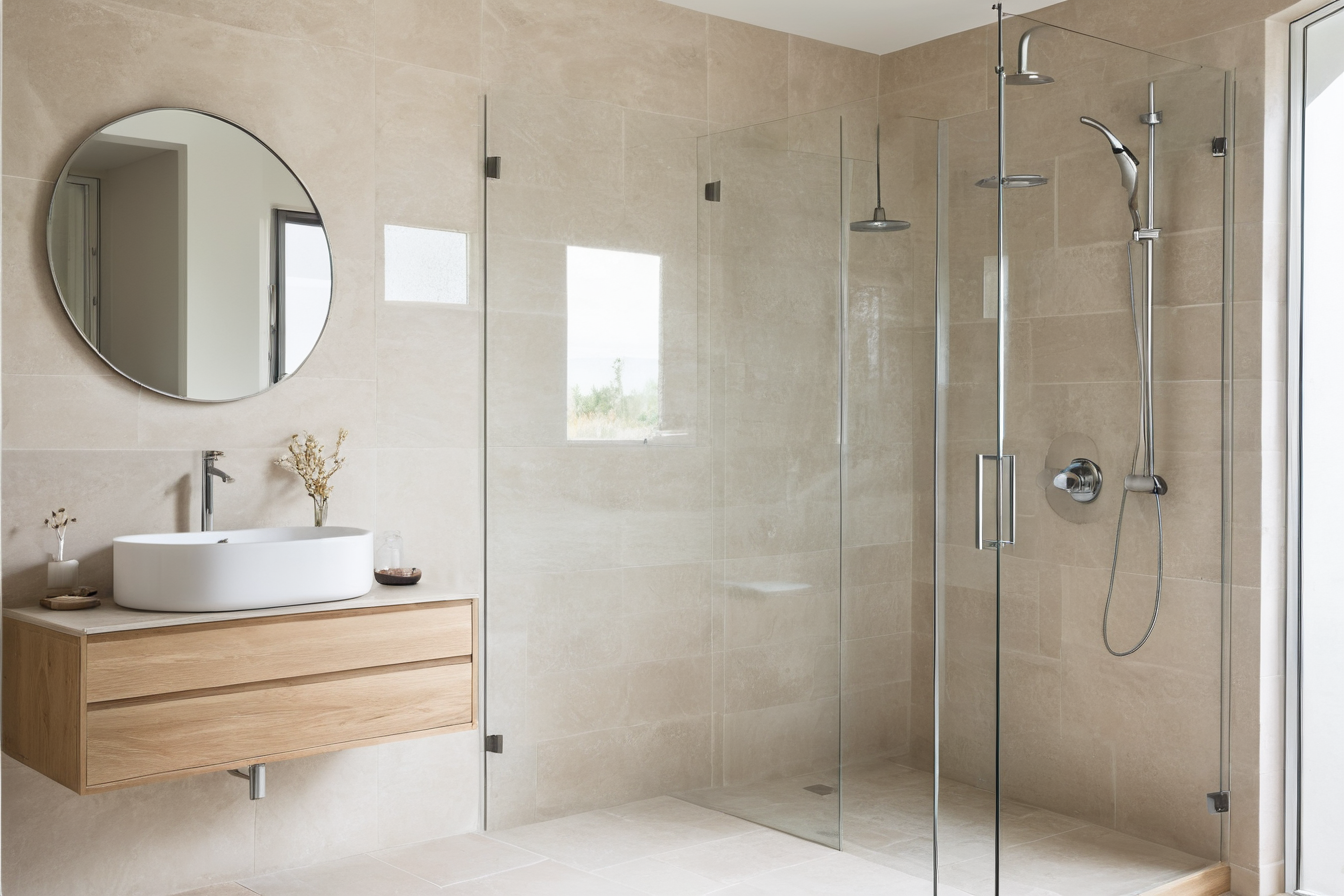
Bathroom decisions become difficult to change once plumbing, waterproofing and tile work begin. Start with the daily routine and the measured room. The finish palette can follow after the shower, basin, storage and door all work together.
Test the layout in motion
Measure the room and mark the door swing, window, shafts and existing services. Check how a person enters, reaches a towel, uses the basin and steps into the shower. A generous basin looks appealing on a drawing but may leave too little space to open a cabinet or walk past another person.
Think about who uses the room now and who may use it later. If easier access is important, discuss it early with the designer and installer so the layout, fittings and wall reinforcement can support the intended needs.
Separate wet and dry tasks
Place towel storage and electrical fittings where they are convenient and appropriate to the wet-room design. A shower screen should contain splashes without making entry awkward. The floor, drain and waterproofing system need to work as one assembly; ask for the installer’s method and inspection points before tiling covers the work.
Plan ventilation alongside the layout. A bathroom that stays damp after use is harder to maintain, whatever the tile costs. Confirm how air will enter and leave the room, and keep service access to equipment where required.
Choose finishes for touch and maintenance
Large tiles can reduce visible joints, but their size must suit the floor falls and room geometry. Look at the intended floor finish underfoot, especially when wet. For stone, obtain product-specific care guidance; some cleaners that suit ceramic tile do not suit natural stone.
Keep the palette restrained if the room is small, then use texture or a single accent to add interest. Check a real sample beside the sanitaryware and under the proposed light. A mirror can bring brightness, but its position should avoid uncomfortable glare.
Make storage and light do their work
List what must be stored: towels, everyday products, cleaning supplies and electrical tools. Give frequently used items reachable positions and keep the counter from becoming the only storage surface. Layer general light with useful light at the face, checking shadows in the mirror.
Before final approval, review the room as a sequence of ordinary actions. The best bathroom details are often the ones you barely notice because everything is within reach and easy to clean.