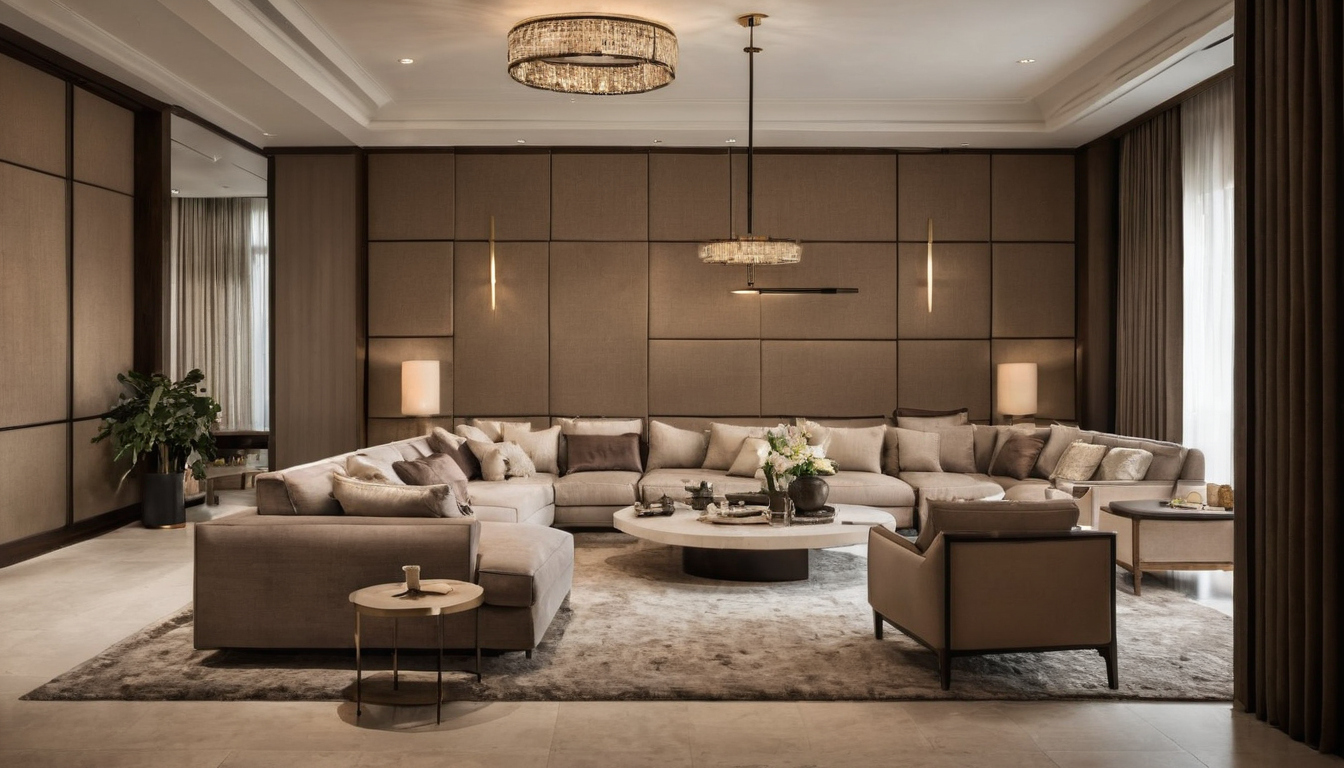
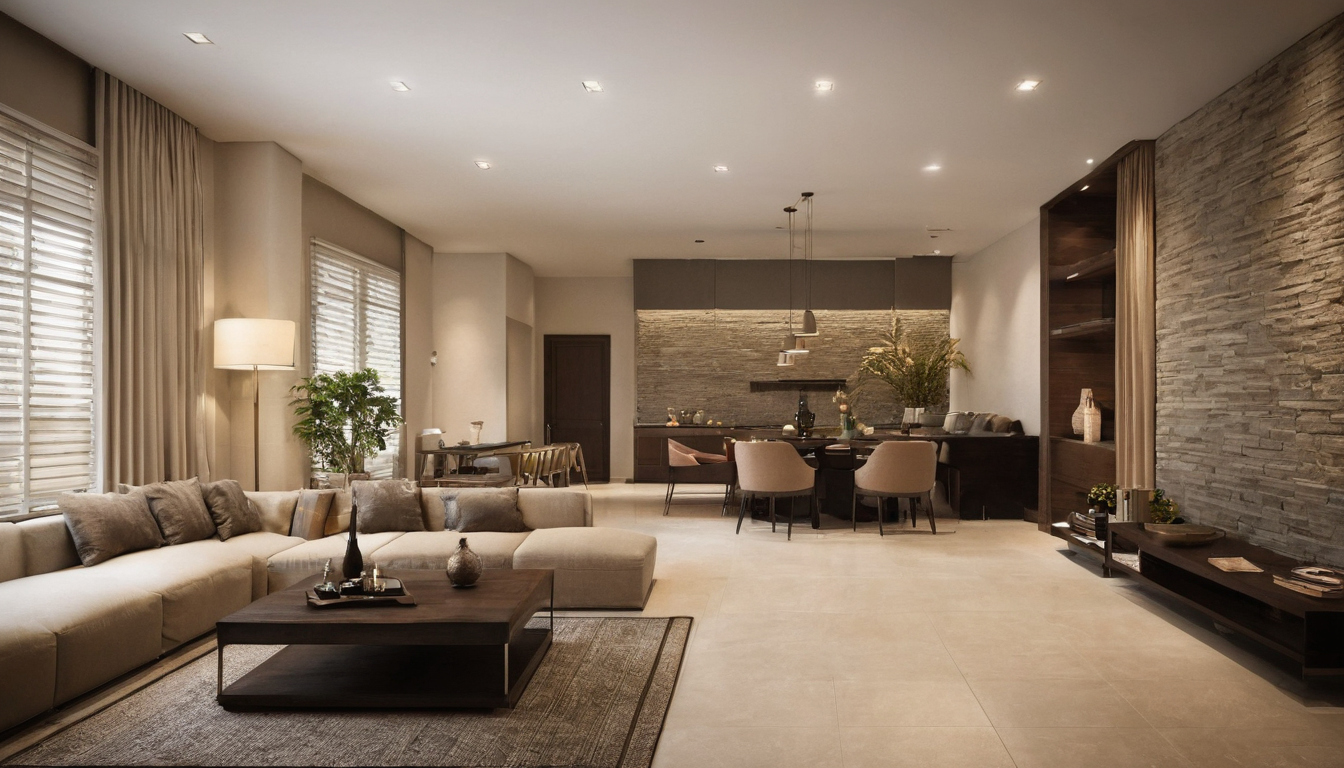
Designing a home can become an endless collection of appealing images. A better starting point is a record of what the household actually does: where people gather, what needs storing, and which rooms need privacy. That brief helps everyone involved judge proposals against the same needs.
Start with daily routines
Write down the people who use the home and the activities that happen in each space. A bedroom may also need a reading chair; a dining area may double as a place to work. Count storage needs honestly, including luggage, linens, cleaning equipment, and seasonal objects. These are easier to accommodate before walls and cabinets are fixed.
Separate essentials from preferences. A second entrance may be essential for one household and unnecessary for another. This distinction protects the core plan if a project has to be simplified.
Test the plan as a sequence
Read a floor plan as a series of journeys. Follow the route from entry to living area, from kitchen to dining table, and from bedroom to bathroom. Check where doors swing and whether furniture can sit comfortably beside them. A room’s nominal dimensions can look generous while its usable wall space is limited by openings.
Mark existing or proposed windows and consider how each room receives light. Then sketch the major furniture at scale. This is more informative than choosing paint before knowing where the bed or table will stand.
Build a palette from real samples
Gather flooring, wall finish, fabric, and cabinet samples in one place. View them in daylight and under the planned evening lighting. A small sample cannot show the entire effect of a painted wall, so test a larger patch when color is a major decision. Keep a record of exact choices so that alternatives can be compared fairly.
Art, textiles, and family photographs can supply character after the main surfaces are settled. Leave some flexibility: the home should make room for belongings acquired over time rather than require every object to be selected at once.
Agree on decisions and revisions
If a designer or architect is involved, ask what drawings and specifications will be provided, who approves them, and how changes are handled. Request an itemized scope for furniture, finishes, and installation. Compare proposals against the brief rather than against a single striking image.
A good design process makes tradeoffs visible. It lets a household decide where extra detail matters and where a simpler solution works just as well. The result is a home planned around use, not a collage of unrelated rooms.