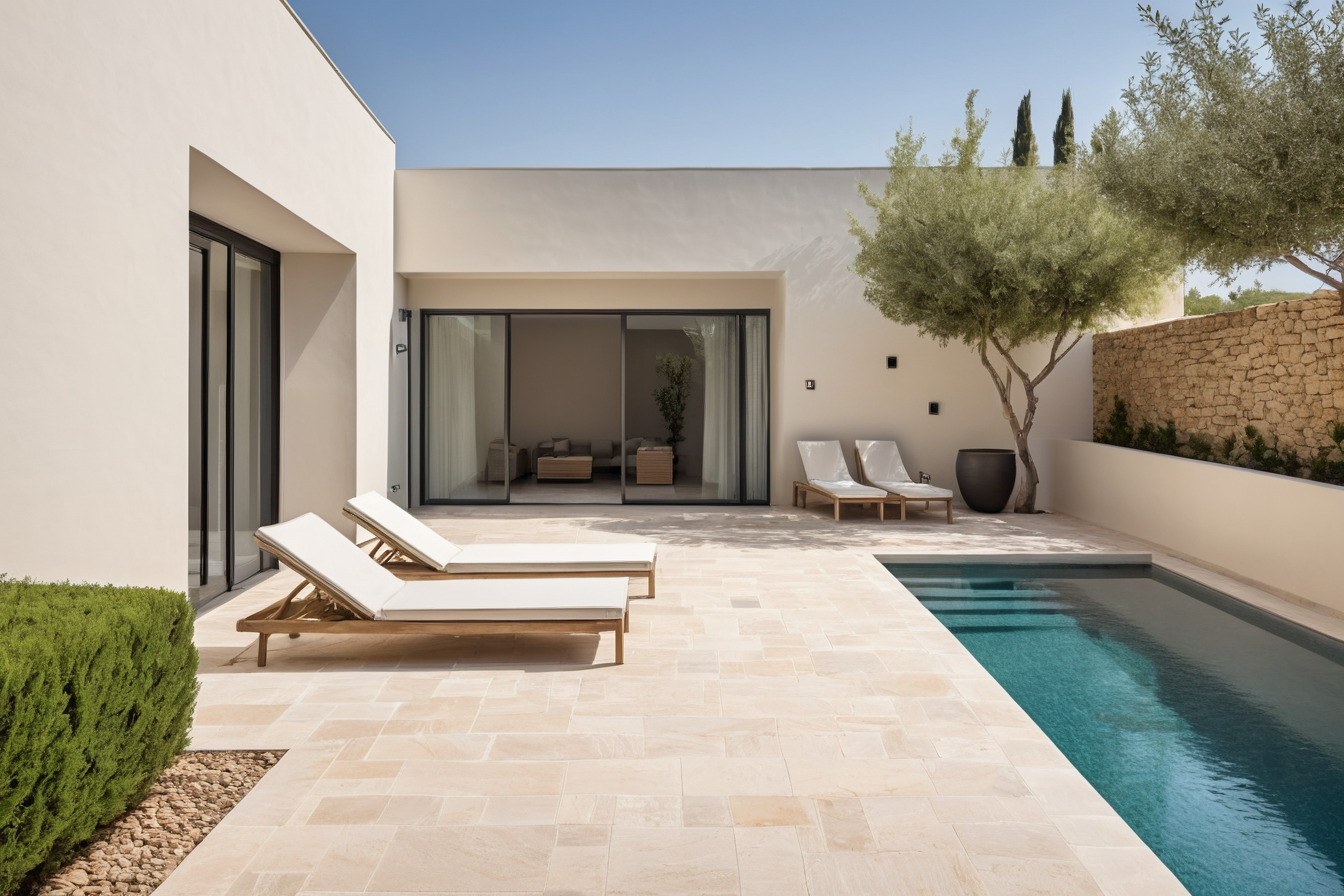
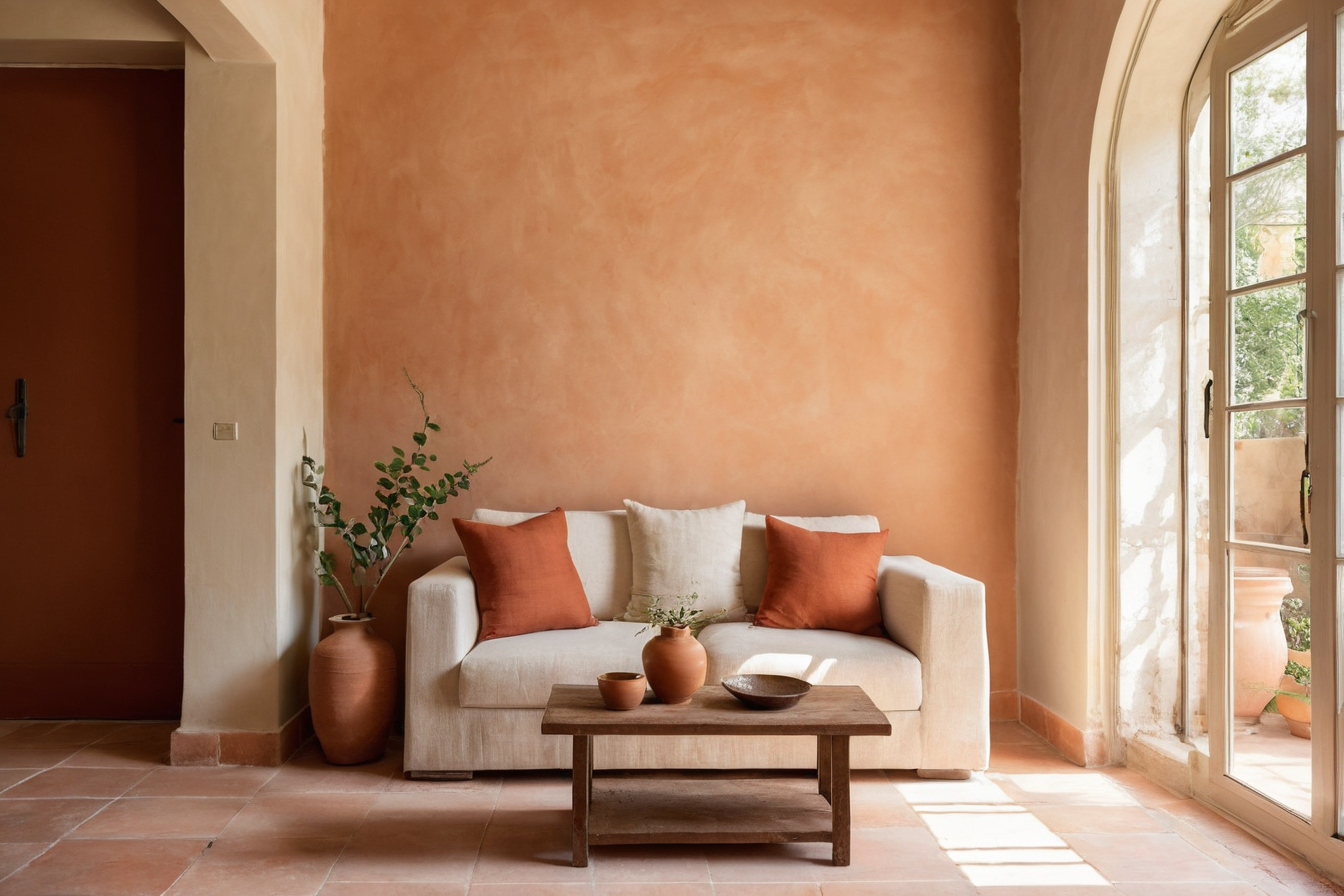
A house plan is more than a count of bedrooms and bathrooms. It determines how people arrive, move, gather, work, and retreat. Evaluating those relationships early is easier than trying to correct them with furniture after the space is built.
Follow ordinary routes
Trace the journey from the entrance to the kitchen, living area, and bedrooms. Where do shoes, coats, and bags go? Can someone carry groceries without threading through a formal room? Draw the everyday paths directly onto the plan. If too many of them cross the same seating area, the layout may need a quieter route.
Check door swings and actual furniture dimensions. A room may have ample floor area on paper but too little usable wall space for the bed or sofa intended for it.
Give shared and private spaces clear roles
Gathering rooms benefit from good circulation and enough seating for the people who normally gather there. Private rooms need more control over sound and sightlines. Decide whether an open connection between kitchen and living area suits the way people cook and entertain, or whether a partial separation would be more comfortable.
A formal dining room has value when it will be used. If it would stand empty most days, consider a flexible room with furniture and storage that support another activity. A floor plan should answer actual habits, not a label inherited from another house.
Place storage where it earns its space
Storage is most useful near the activity that creates the clutter. Entry storage, linen space, kitchen provisions, and a home for cleaning supplies deserve explicit positions on the drawing. Built-ins can solve awkward corners, but they also take up usable floor or wall area, so size them to real objects.
Think about where larger pieces will go before commissioning cabinets. An uninterrupted wall can be more useful than a run of storage in the wrong location.
Test the light
Mark windows and consider how daylight reaches the places where people sit or work. Look at potential glare as well as brightness. Room proportions, shading, and window coverings all affect the result, so the plan should leave practical choices available.
Leave room to adapt
Needs can change. A room that can shift from study to guest space, or a seating area with more than one furniture arrangement, gives the house resilience. That does not mean every room should be generic; it means avoiding unnecessary constraints.
Once the layout is sound, color and material can reinforce it. A good plan makes those later choices easier because every space already has a purpose and a natural place in the whole home.